Tactile Map Model S

Katalógové číslo: TM-S
  • DHL Express

DHL Express Worldwide

DHL Economy

ETA 1-2 Days

ETA 4-7 Days

Price on request

  • Freight forwarders

Cheaper transport option for pallets / heavy orders. 

ETA 2-7 Days

Price on request

  • Up to 5 year warranty on selected products
  • Custom size & design available

Payment Methods:

Description

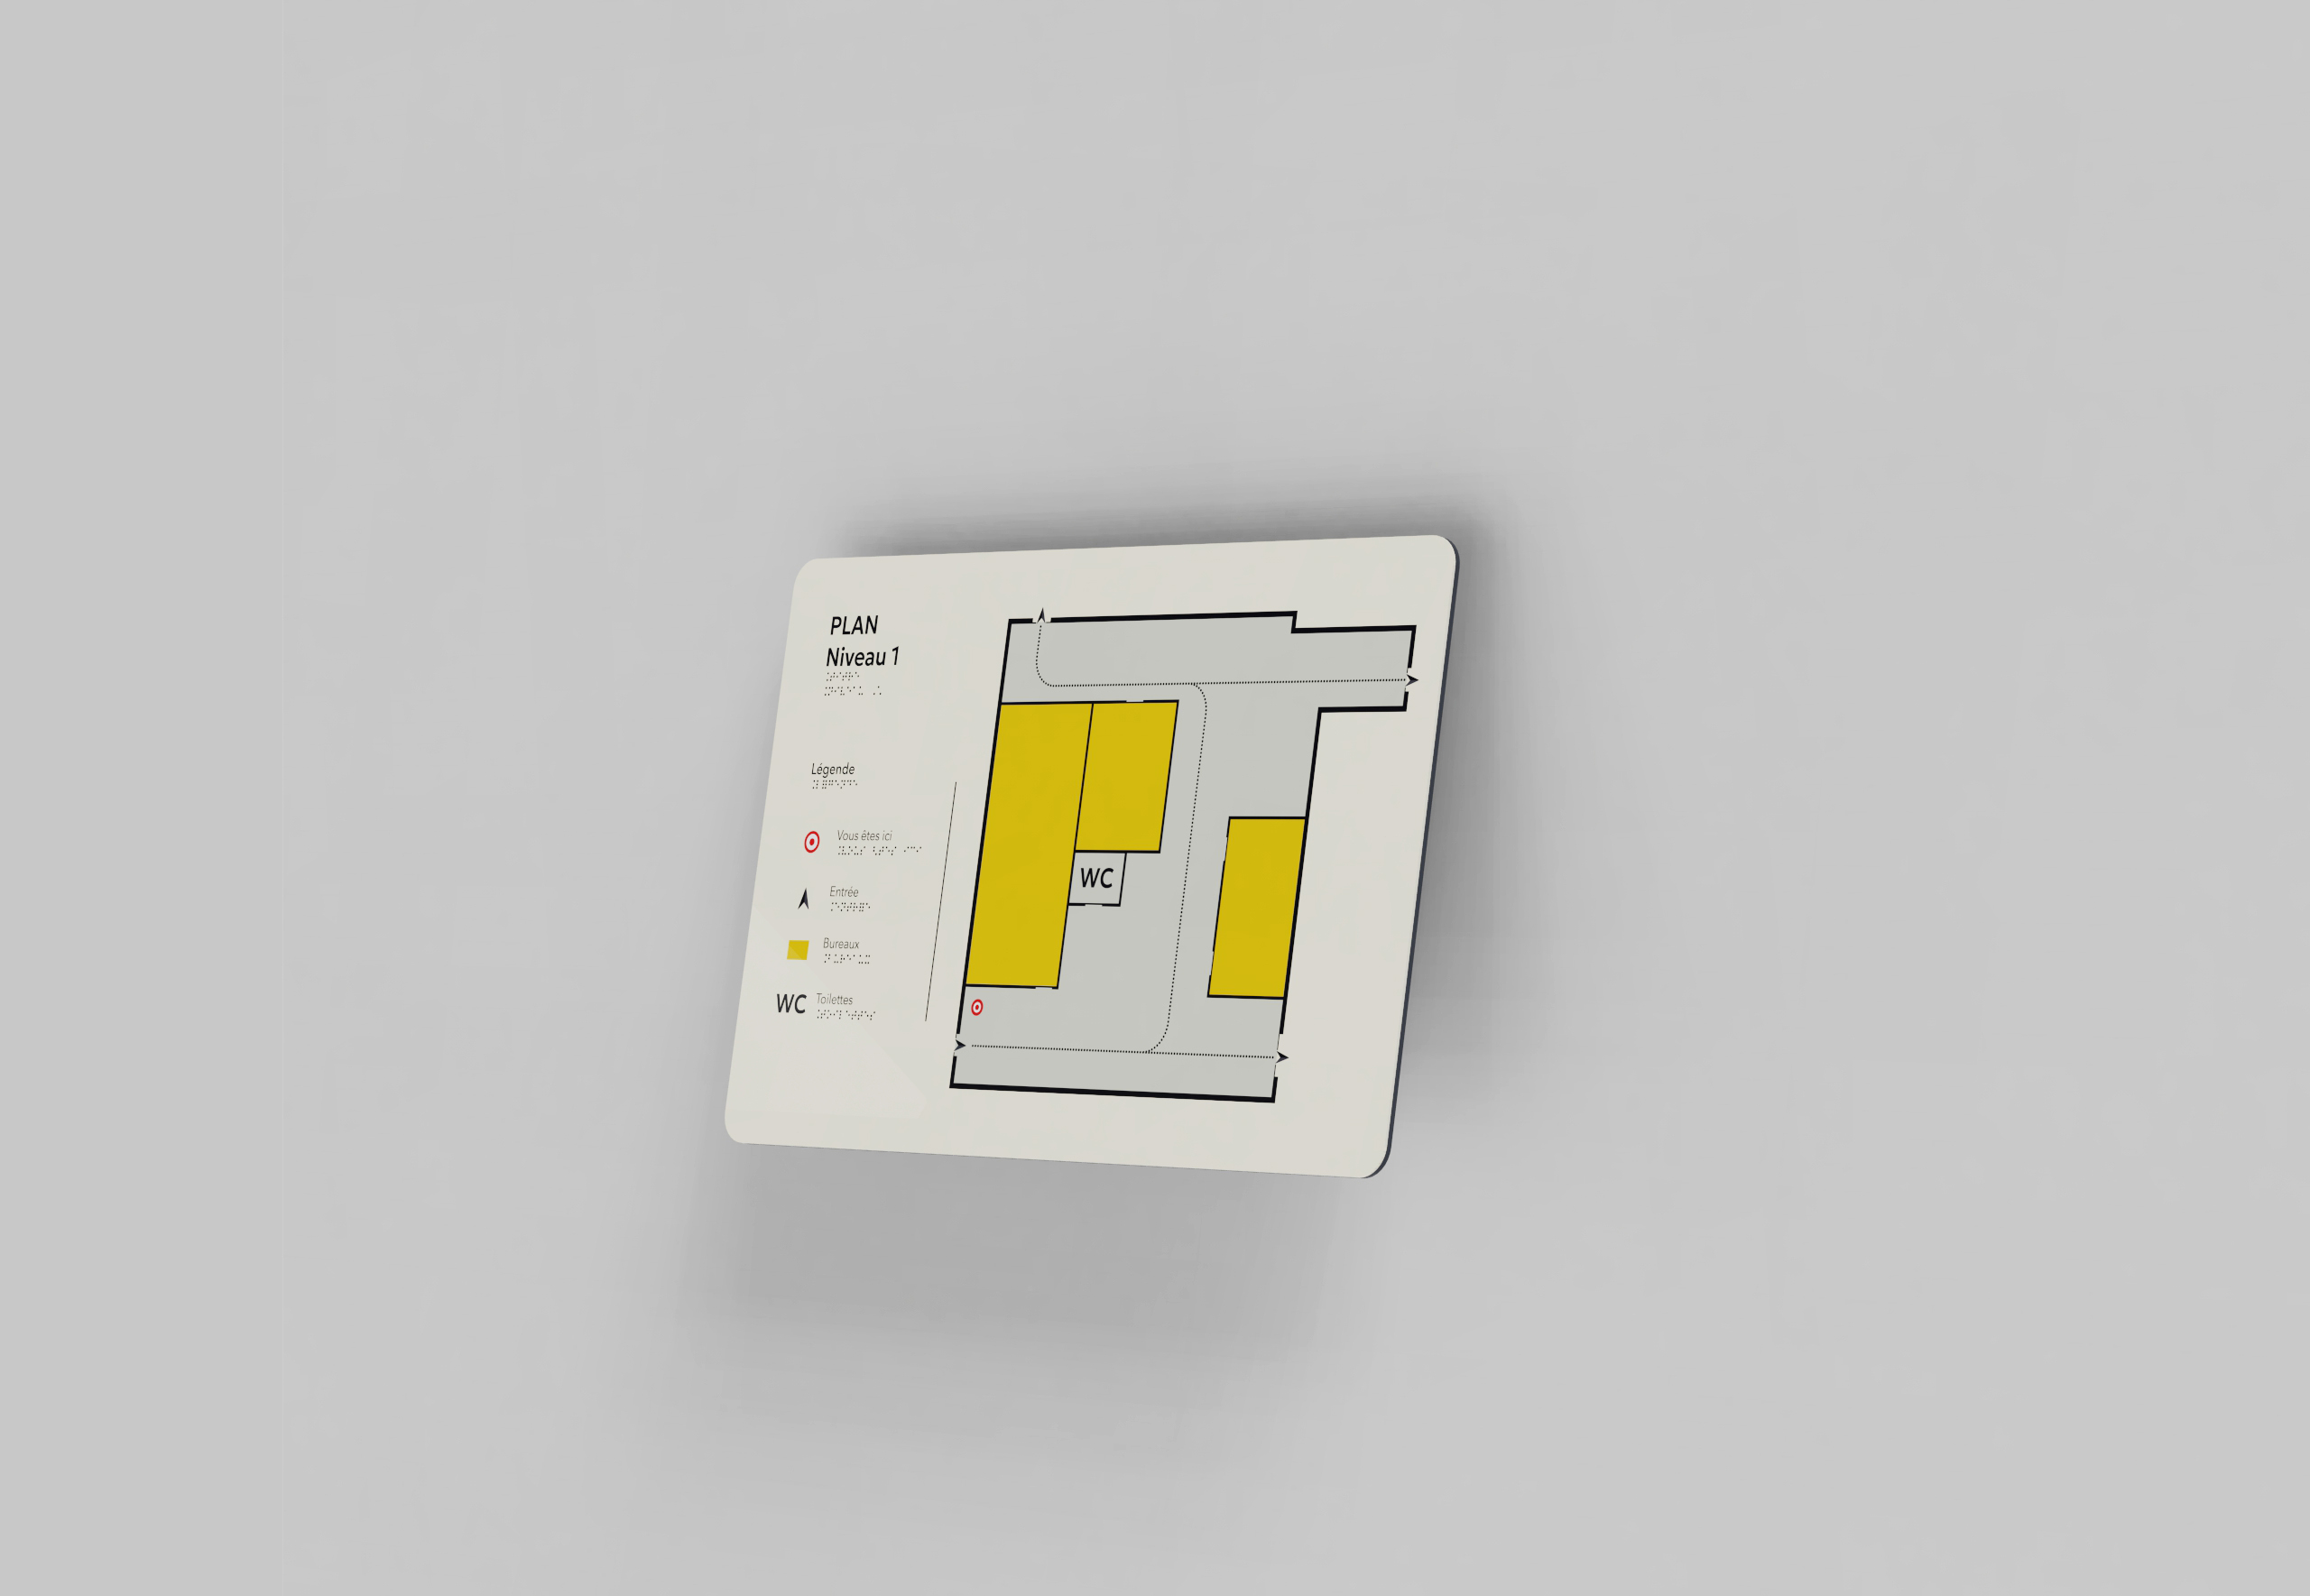
Tactile Map S – 60 × 40 cm Wall-Mounted Tactile Map

The Tactile Map S is a compact, fully customized 3D tactile orientation map designed to help blind and visually impaired users understand the layout of a building and navigate their surroundings more independently.

Combining raised tactile graphics, Braille, raised lettering and high-contrast visual information, the map provides an intuitive representation of the surrounding space that can be explored both visually and by touch.

With dimensions of 60 × 40 cm, Map S is designed primarily for small buildings of up to 1,000 m² or as a supplementary orientation map for individual floors within larger buildings.

The map is designed for indoor, wall-mounted installation, making it a compact accessibility solution for locations where a freestanding tactile map is not required.

Key Features

  • Dimensions: 60 × 40 cm
  • 3D tactile orientation map
  • Wall-mounted installation
  • Designed for indoor use
  • Recommended for buildings up to 1,000 m²
  • Suitable as a supplementary floor map in larger buildings
  • 3–5 points of interest
  • Raised tactile graphics
  • Braille and raised lettering
  • High-contrast visual graphics
  • Designed for both tactile and visual readability
  • Fully customized according to the building layout and project requirements

Accessible Orientation

Tactile Map S helps users create a mental representation of the surrounding environment before navigating through it. Raised landmarks and clearly presented visual and tactile information can communicate the layout of rooms, corridors, entrances, staircases, elevators and other important destinations.

This allows blind and visually impaired visitors to better understand the organization of a building and navigate it with greater independence and confidence.

Typical Applications

Tactile Map S is particularly suitable for smaller indoor environments and individual building floors, including:

    • Public buildings
    • Offices and administrative buildings
    • Hotels
    • Schools and educational facilities
    • Healthcare facilities
    • Museums and cultural institutions
    • Libraries
    • Commercial buildings
    • Reception and entrance areas
    • Individual floors of larger buildings

Strategic Placement

For effective wayfinding, tactile maps are typically positioned at important orientation points such as main entrances, key intersections, elevators and staircases.

The location and orientation of the map can be selected according to the building layout and natural visitor flow, helping users relate the tactile representation directly to the space around them.

Fully Customized for Every Project

Every Tactile Map S is developed according to the individual building or floor layout. The map content, tactile elements, Braille information, colors, points of interest and visual graphics can be adapted according to the requirements of the project.

With its compact 60 × 40 cm wall-mounted format, Tactile Map S provides an elegant and space-efficient solution for integrating accessible orientation into modern buildings.

Send us your floor plan or project documentation and we will prepare a customized tactile map solution for your project.

Talk with our tactile specialists about your next project, we are here to help.

Call us now or fill the contact form below and we´ll get back to you as soon as possible.

    Specification

    Size

    Size60 x 40 cm

    Installation method

    Installation methodWall-mounted, indoor use

    Customer Reviews